—
Active Listings
—
Avg. Home Price
—
Avg. Days on Market
—
NL Communities
Loading current MLS® properties…
—
Active Listings
—
Avg. Home Price
—
Avg. Days on Market
—
NL Communities
Loading current MLS® properties…
MLS® #1304013Listed October 23, 2026
St. John's
$359,000
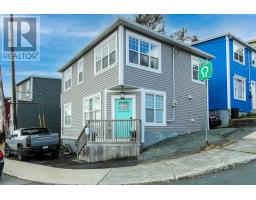
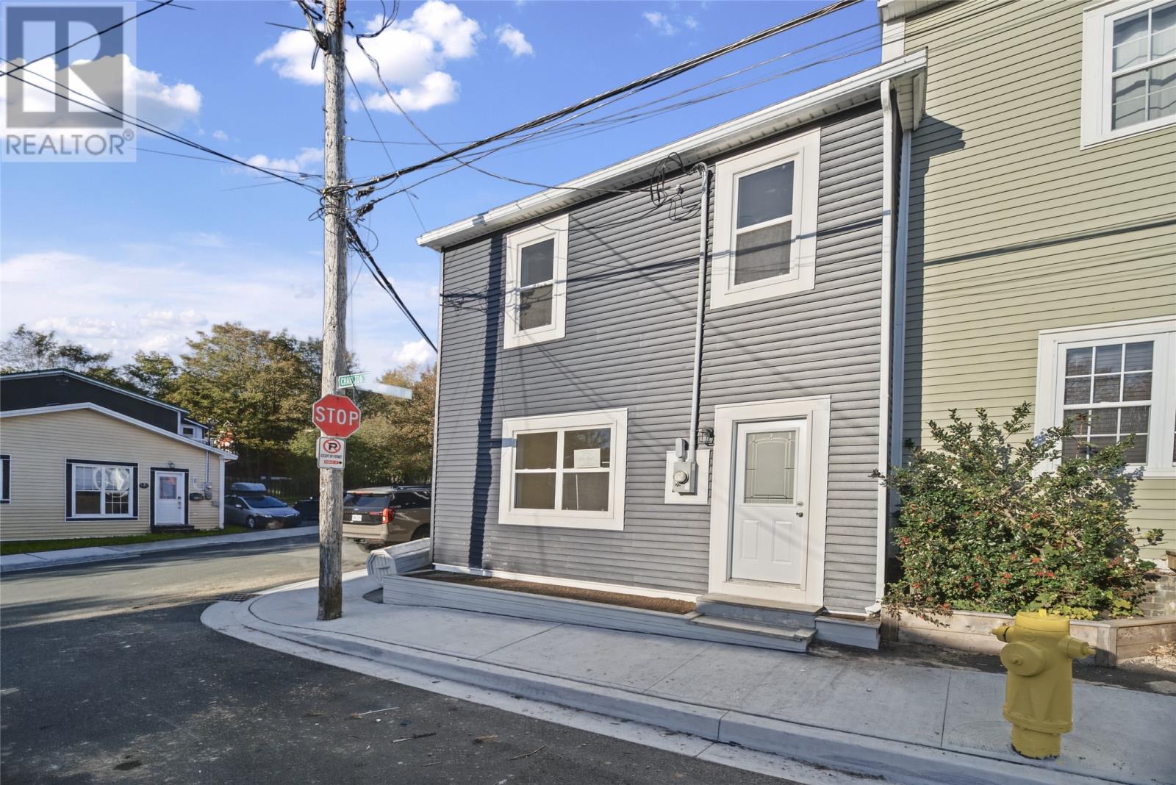
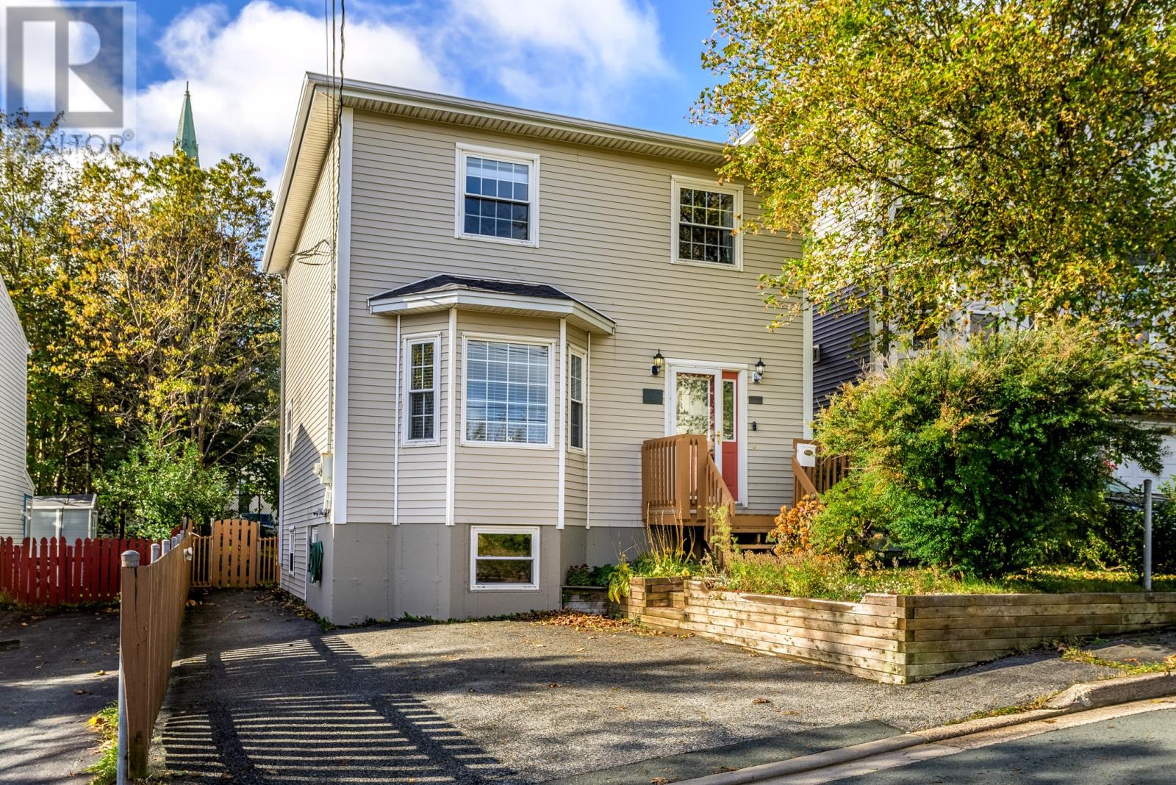
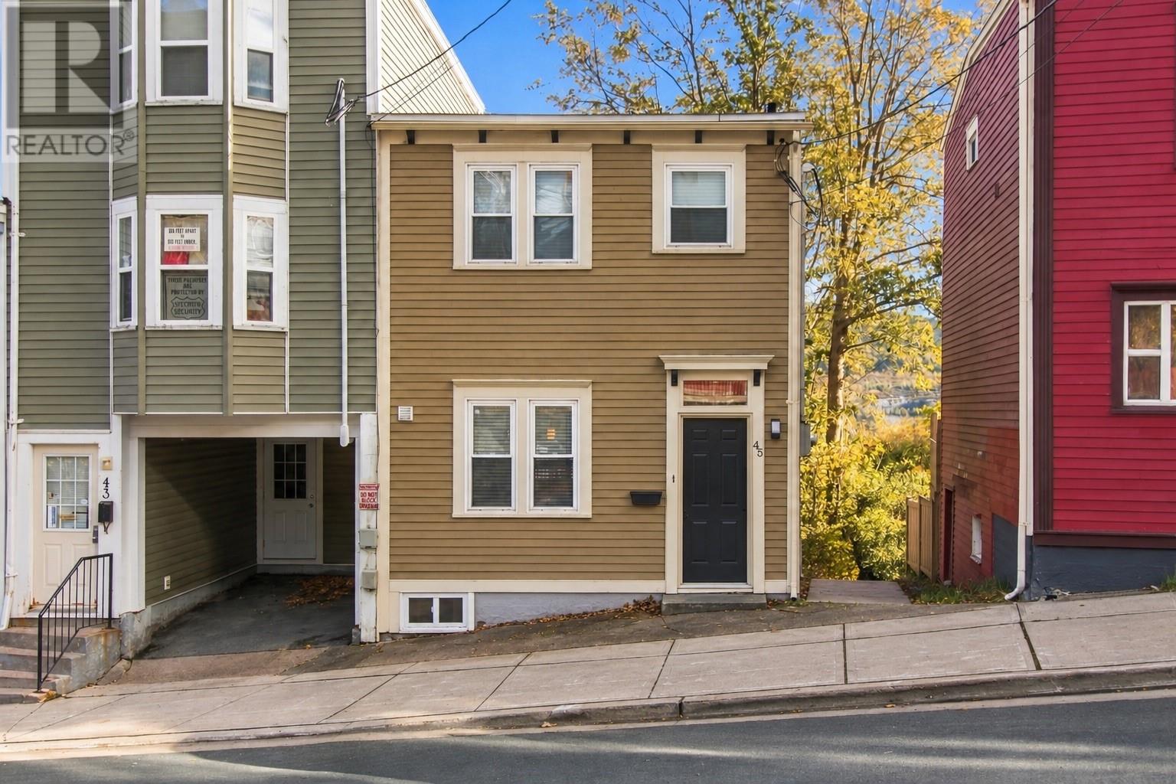
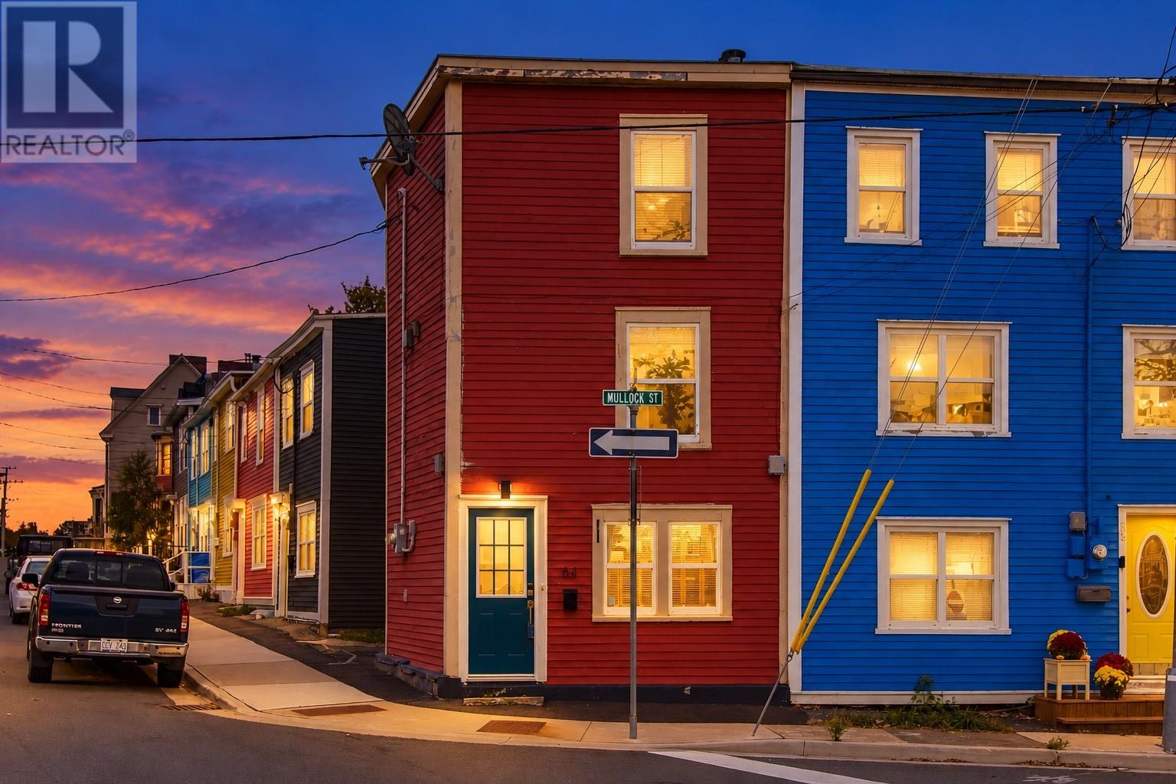
Welcome to 2 Central Street, a completely renovated detached home situated in the heart of vibrant downtown St. John’s. Between 2017/18, the home underwent a complete renovation down to the studs—featuring an open-concept main floor with an LVL beam, 8-inch main-floor walls, fully insulated walls, new flooring, new fireplace, and updated plumbing, electrical, windows, exterior and interior doors, siding, and decks. Most recently, in 2026, weeping tile was installed around the rear and side of the house and the front area was repaved, while the torched-on roof is ~12 yrs old. This move-in ready property features ~1,250 sqft of finished living space and bathed is in bright southern exposure with views of the harbour and Signal Hill. The main level boasts airy 9-foot ceilings, durable laminate flooring, half bath, electric fireplace, and a mini-split for efficient heating and cooling. At the core of the home is a thoughtfully designed kitchen equipped with custom cabinetry, soft-close doors, a built-in eating area, and main-floor deck access. The upper floor offers two spacious bedrooms and two full bathrooms tiled in ceramic, including an impressive primary suite complete with a view, a walk-in closet, and a full ensuite bath. There is also a flexible open space at the top of the landing currently utilized as a home office, with access to a second upper-deck. Additional features include a 500+ sqft unfinished basement with 6-foot ceilings ideal for storage, off-street parking for two vehicles (one paved), plus eligibility for a City on-street parking permit. Green space is easily found right across the street at the local park, and the home is just steps from downtown amenities, a 10-minute walk to the Waterford River Trail, and an easy walk to the Rennie’s River Trail as well as many restaurants and bars. As per Seller's Direction, there will be no conveyance of offers prior to 4:00pm on Wednesday, October 28, 2026 with offers left open until 9:00pm of the same day. (id:66441)
Elementary Schools
St. Bonaventure's College
PrivateLakecrest-St. John's Independent School
PrivateBishop Abraham Elementary
PublicSecondary Schools
St. Bonaventure's College
Cost To Own
Homes in a hot market often sell over asking. Model your winning bid, then adjust the financing to see the real cash to close and monthly carrying cost — including default insurance when you put down under 20%.
$359,000
Amortization
Add your monthly carrying costs
Enter property-specific figures when known. They start at zero because they are not supplied reliably for every listing.
Estimated Monthly Mortgage
$1,711
Cash To Close
$71,800
Estimate only — final costs depend on lender approval, taxes, insurance, and closing costs.
Market
Seller's market
2.3
months of inventory
Homes for sale divided by homes sold per month. Under 4 months favours sellers; over 6 favours buyers.
From current MLS® listings and MLS® sold records for St. John's. Counts only; sold prices are not published.
Contact Felix
Speak with Felix about showing times, offer strategy, financing next steps, or whether this property fits your search.
For sale nearby
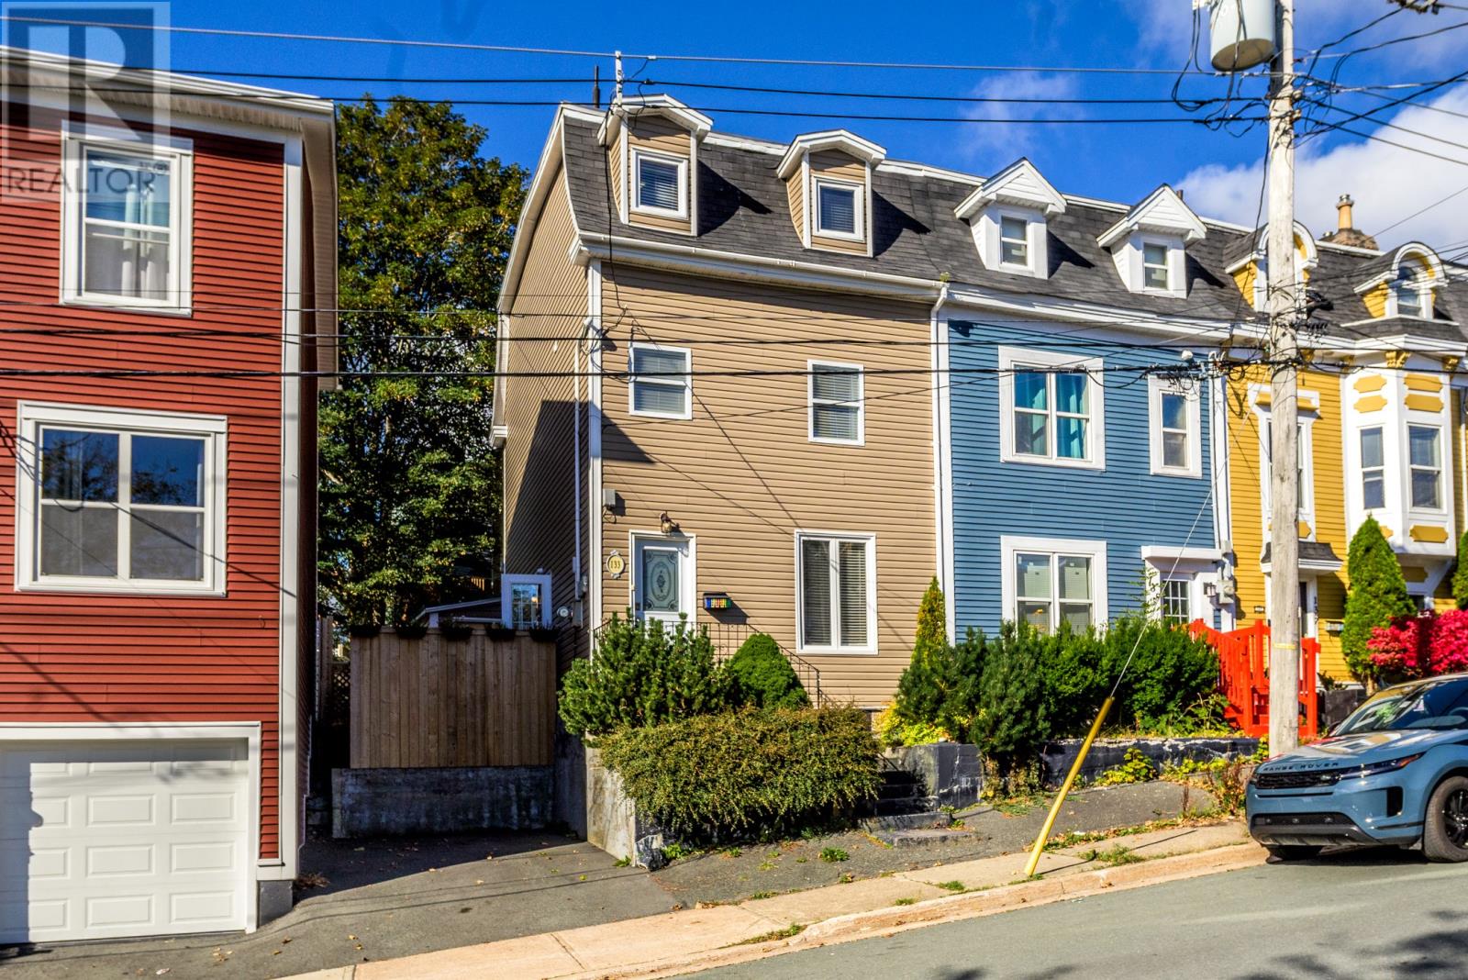
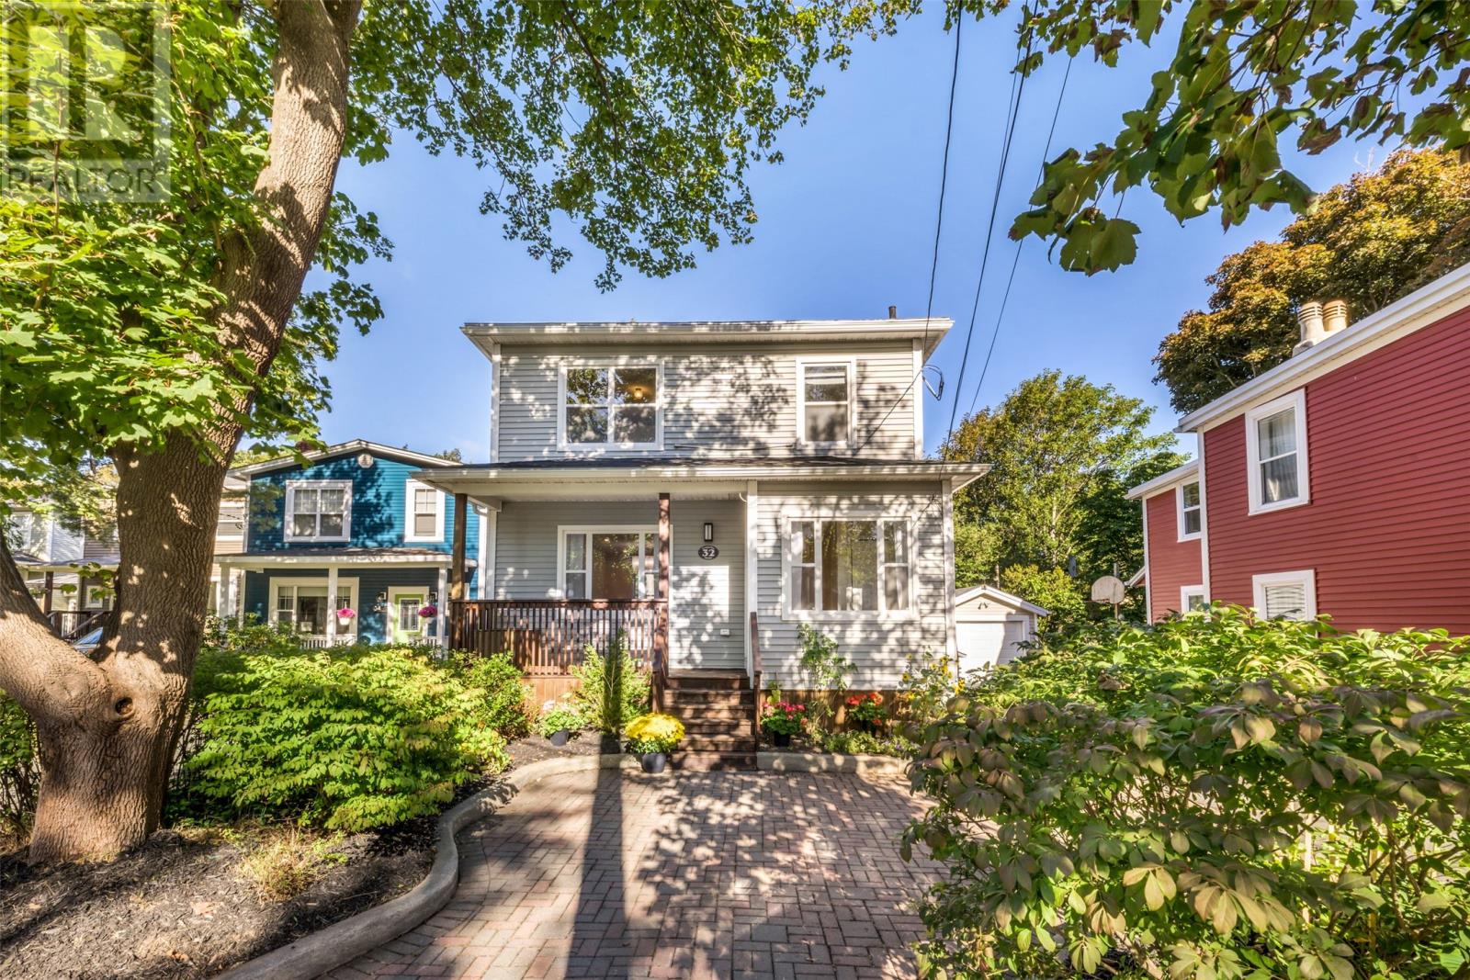
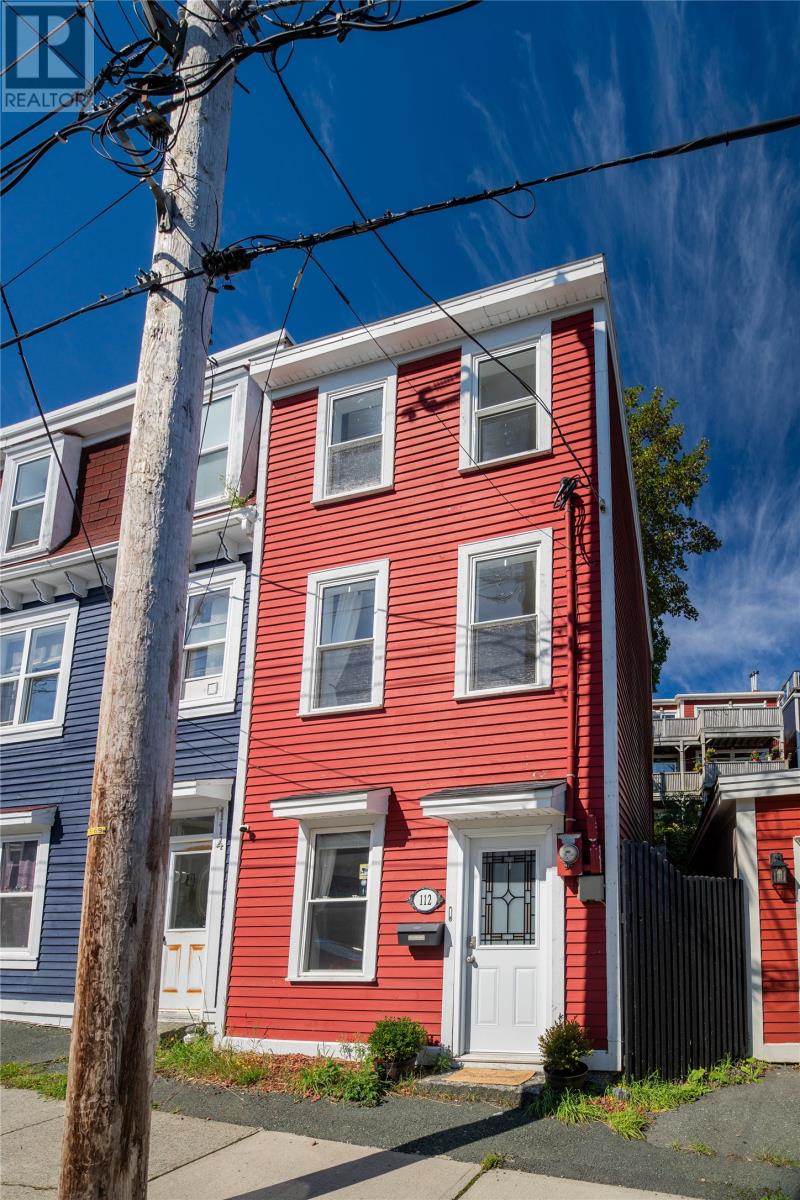
Homes for sale near 2 Central Street with about 2 bedrooms at a similar price.
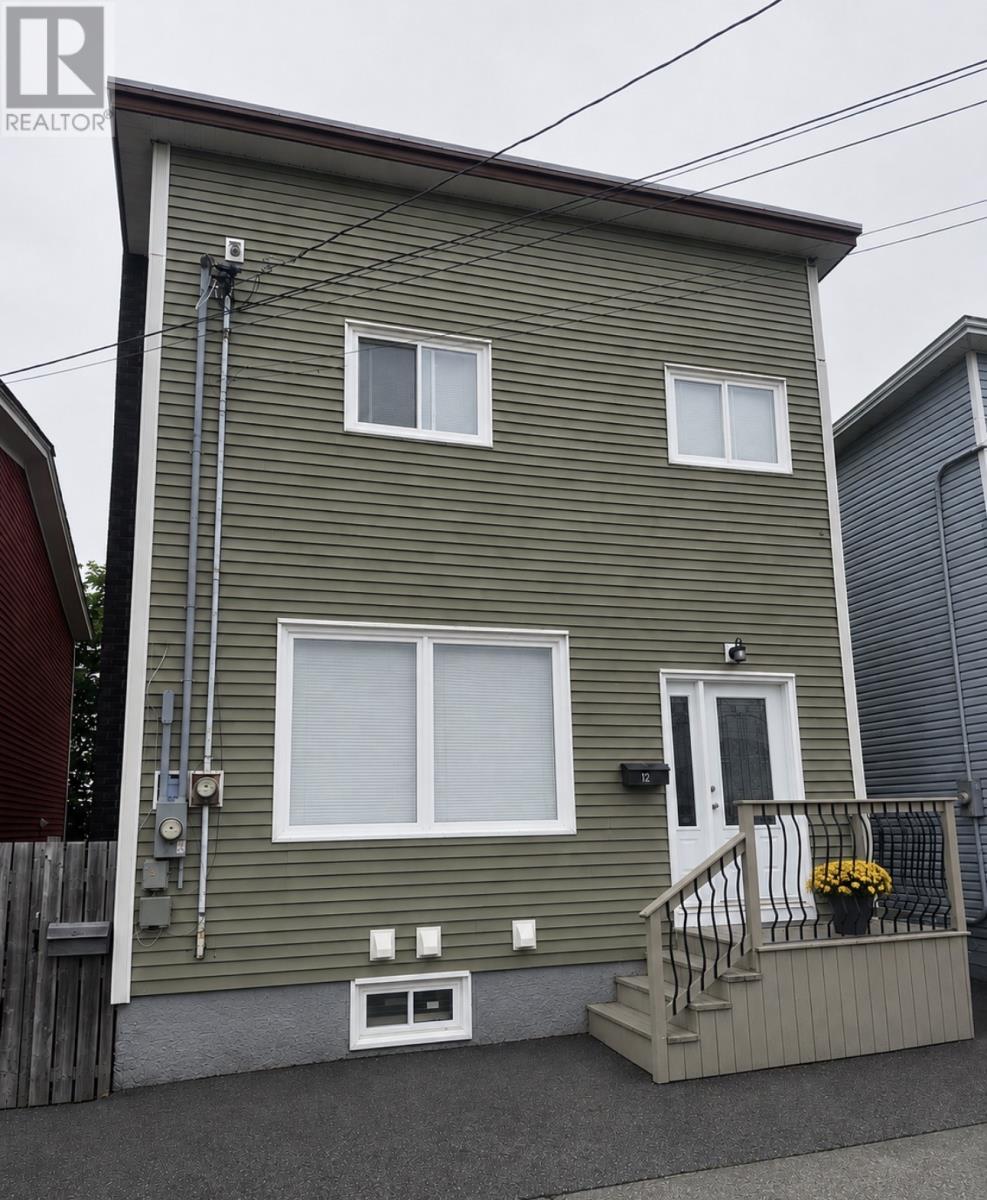
12 Blatch Avenue
St. John's

Lakecrest-St. John's Independent School
PrivateÉcole Rocher-du-Nord
FrancophoneStraight-line distance from this property. Proximity does not determine enrolment — confirm catchment areas with the Newfoundland and Labrador English School District. School list and grade levels from Statistics Canada's Open Database of Educational Facilities; some locations from OpenStreetMap contributors.
Straight-line distance from this property. Healthcare locations from Statistics Canada's Open Database of Healthcare Facilities; shops, pharmacies and filling stations from OpenStreetMap contributors.